
Bay and Bow Replacement Windows in the Lehigh Valley
Bay and bow replacement windows in the Lehigh Valley are the one line on a window quote that behaves like a small construction project. A bay or bow window quote involves the window units themselves, the seat and head boards, the insulation in the box, the roof or soffit above, and the support beneath, and every one of those pieces should be written out so you know what you are getting.
Here is how bays and bows differ, where they fit, the spec that belongs in writing, and the mistakes that lead to sagging seats and cold feet.
Get a written bay and bow windows quote
Enter your ZIP. One vetted local installer measures your openings and writes the quote. Nobody else gets your number.
- Free
- Written quote
- Measured in person
- One local company
- No pressure
Prefer to pick a time? Book the free measuring visit →
How a bay and bow window works
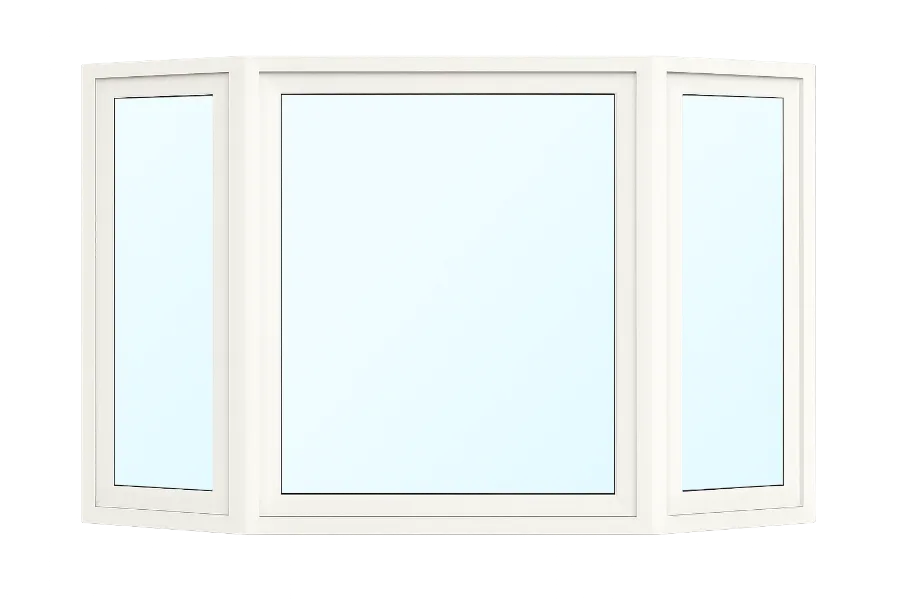
A bay window is three units set at angles, typically a large fixed picture window in the center with a casement or double-hung on each side at 30 or 45 degrees, projecting out from the wall to form a nook with a seat board. A bow is four to six equal units on a gentle curve, giving a rounder, more continuous look. Both are shipped as one assembly, set on the existing opening or a rebuilt one, supported by cables or knee braces, and topped with a small roof or tucked under the eave.
Where bay and bow windows make the most sense
- Living and dining rooms that want a seat, a plant shelf, or simply more light
- Colonials in Lower Macungie, Coopersburg, and South Whitehall that already have one
- Kitchens, where a garden-style bay over the sink adds counter depth
- Replacing a flat picture window with something that projects and ventilates
- Front elevations that need a focal point
What bay and bow windows do well
- Adds usable interior space and a seat without an addition
- Side units ventilate while the center gives the view
- Dramatically more daylight from three directions
- Strong curb appeal on an otherwise flat facade
What to weigh
- The most complex install in residential windows; the box, roof, and support must be done right
- Poorly insulated seat boards feel cold in January
- Large, heavy assemblies need a bigger crew and sometimes a lift
- Exterior maintenance on the roof and trim over time
What to ask for on a bay and bow window quote
A bay and bow unit is built to order for each opening, so the written quote is where the spec gets locked in. Ask for each of these in writing, per opening.
- 01
Glass package
Same low-E and argon spec across all units, with the U-factor and SHGC listed. Bays face three directions at once, so ask whether the side units get the same coating as the center.
- 02
Hardware
Casement or double-hung flankers, and the lock and crank finishes. Confirm the flankers actually open; some bays are all fixed.
- 03
Seat, head, and box
Material and finish of the seat board (oak veneer, painted, laminate), insulation in the seat and head cavities, and whether the interior box is finished by the installer or left for a carpenter.
- 04
Roof and support
A hip roof with shingles, a copper or metal cap, or tucked under the soffit; and cable supports or knee braces beneath. Each should be a line item with who does it.
- 05
Color, grids, and screens
Exterior color on frames and trim, grid pattern on each unit, and screens on the operable flankers, all per line.
- 06
Warranty
Coverage on the units, the seat board against sagging, and the roof and flashing against leaks, plus the labor warranty term. Bays are where a strong labor warranty earns its keep.
Common mistakes when replacing bay and bow windows
A one-line bay
"Bay window, installed" on a quote hides the roof, the support, the insulation, and the finish. Insist on each piece as its own line, or you will find out on install day what was assumed.
Skipping the seat insulation
The seat cavity hangs outside the wall. If it is not packed with insulation and sealed, the seat is cold to sit on and the room drafts. Ask what goes in the box.
No support plan
Bays sag over time without cables or braces. Ask how the assembly is carried and confirm it in writing.
Forgetting the roof flashing
The junction between the bay roof and the wall is the most common leak in window replacement. Ask how it is flashed and who warrants it.
Bay and Bow windows in Lehigh Valley homes
Bays are everywhere in the Valley’s 1980s–2000s colonials: Ancient Oaks and Wescosville in Lower Macungie, the Upper Saucon developments around Coopersburg, Orefield and Schnecksville in South Whitehall. Many are original builder units with fogged center glass and seat boards that have bowed. In older boroughs like Emmaus, Nazareth, and Hellertown, a bay is usually an upgrade replacing a flat picture window, which means the installer is building a box and roof where none existed and the quote gets correspondingly longer. Freeze-thaw winters make the roof flashing detail the one to read closely.
Materials bay and bow windows are usually quoted in
Bay and Bow window questions
What is the difference between a bay window and a bow window?
A bay is three units at angles, usually a large fixed center with two operable sides at 30 or 45 degrees, giving a sharper, more angular projection and a deeper seat. A bow is four to six equal-size units on a gentle curve, which reads softer from the street and suits wider openings. Bays typically offer more ventilation because the side units are larger; bows offer a more continuous view. The installer should recommend based on the opening width and the look of the house.
Does a bay window need a roof?
Unless the assembly tucks fully under an existing soffit or eave, yes. The roof, whether shingled to match the house or capped in metal or copper, keeps water out of the head and wall. The flashing where it meets the wall is the detail that matters most. Ask the quote to list the roof type, who installs it, and how it is flashed and warranted.
Will the window seat be cold in winter?
Only if the seat and head cavities are not insulated. The seat board sits outside the wall plane, so a bay built without packed insulation and a sealed bottom panel is noticeably cold underfoot in January. Ask what insulation goes in the box and how the exterior underside is finished and sealed.
Can I replace a flat picture window with a bay?
Yes, and it is a popular upgrade in ranches and older borough homes. The installer typically builds out the opening, sets the assembly on a new sill and supports, insulates the box, and adds a roof or soffit. Because this is more than a window swap, the quote should read like a small project: units, box, support, roof, interior finish, exterior trim, and who handles each.
How long does a bay window replacement take?
A like-for-like bay replacement in a sound opening is commonly a full day for a small crew; converting a flat window to a bay, or rebuilding a rotted box and roof, can take two. The quote should state the expected duration and the crew size, and confirm whether a lift is needed for a second-floor unit.
Styles often quoted alongside bay and bow windows
Before the measuring visit
- What's included in a window replacement quote →The line items a written quote must have, and the red flags.
- Energy efficient replacement windows →Low-E, argon, U-factor, NFRC labels, and what to ask for in writing.
- Replacement window materials compared →Vinyl, fiberglass, composite, and wood-clad: which to put on your quote.
- How to get a window replacement quote →ZIP, 60-second form, one measuring visit, written quote. Every step explained.
- Questions to ask before signing a window contract →Twelve questions on company, product, install, warranty, and terms.
One vetted installer, one written bay and bow windows quote
Enter your ZIP. One vetted local installer measures your openings and writes the quote. Nobody else gets your number.
- Free
- Written quote
- Measured in person
- One local company
- No pressure
Prefer to pick a time? Book the free measuring visit →